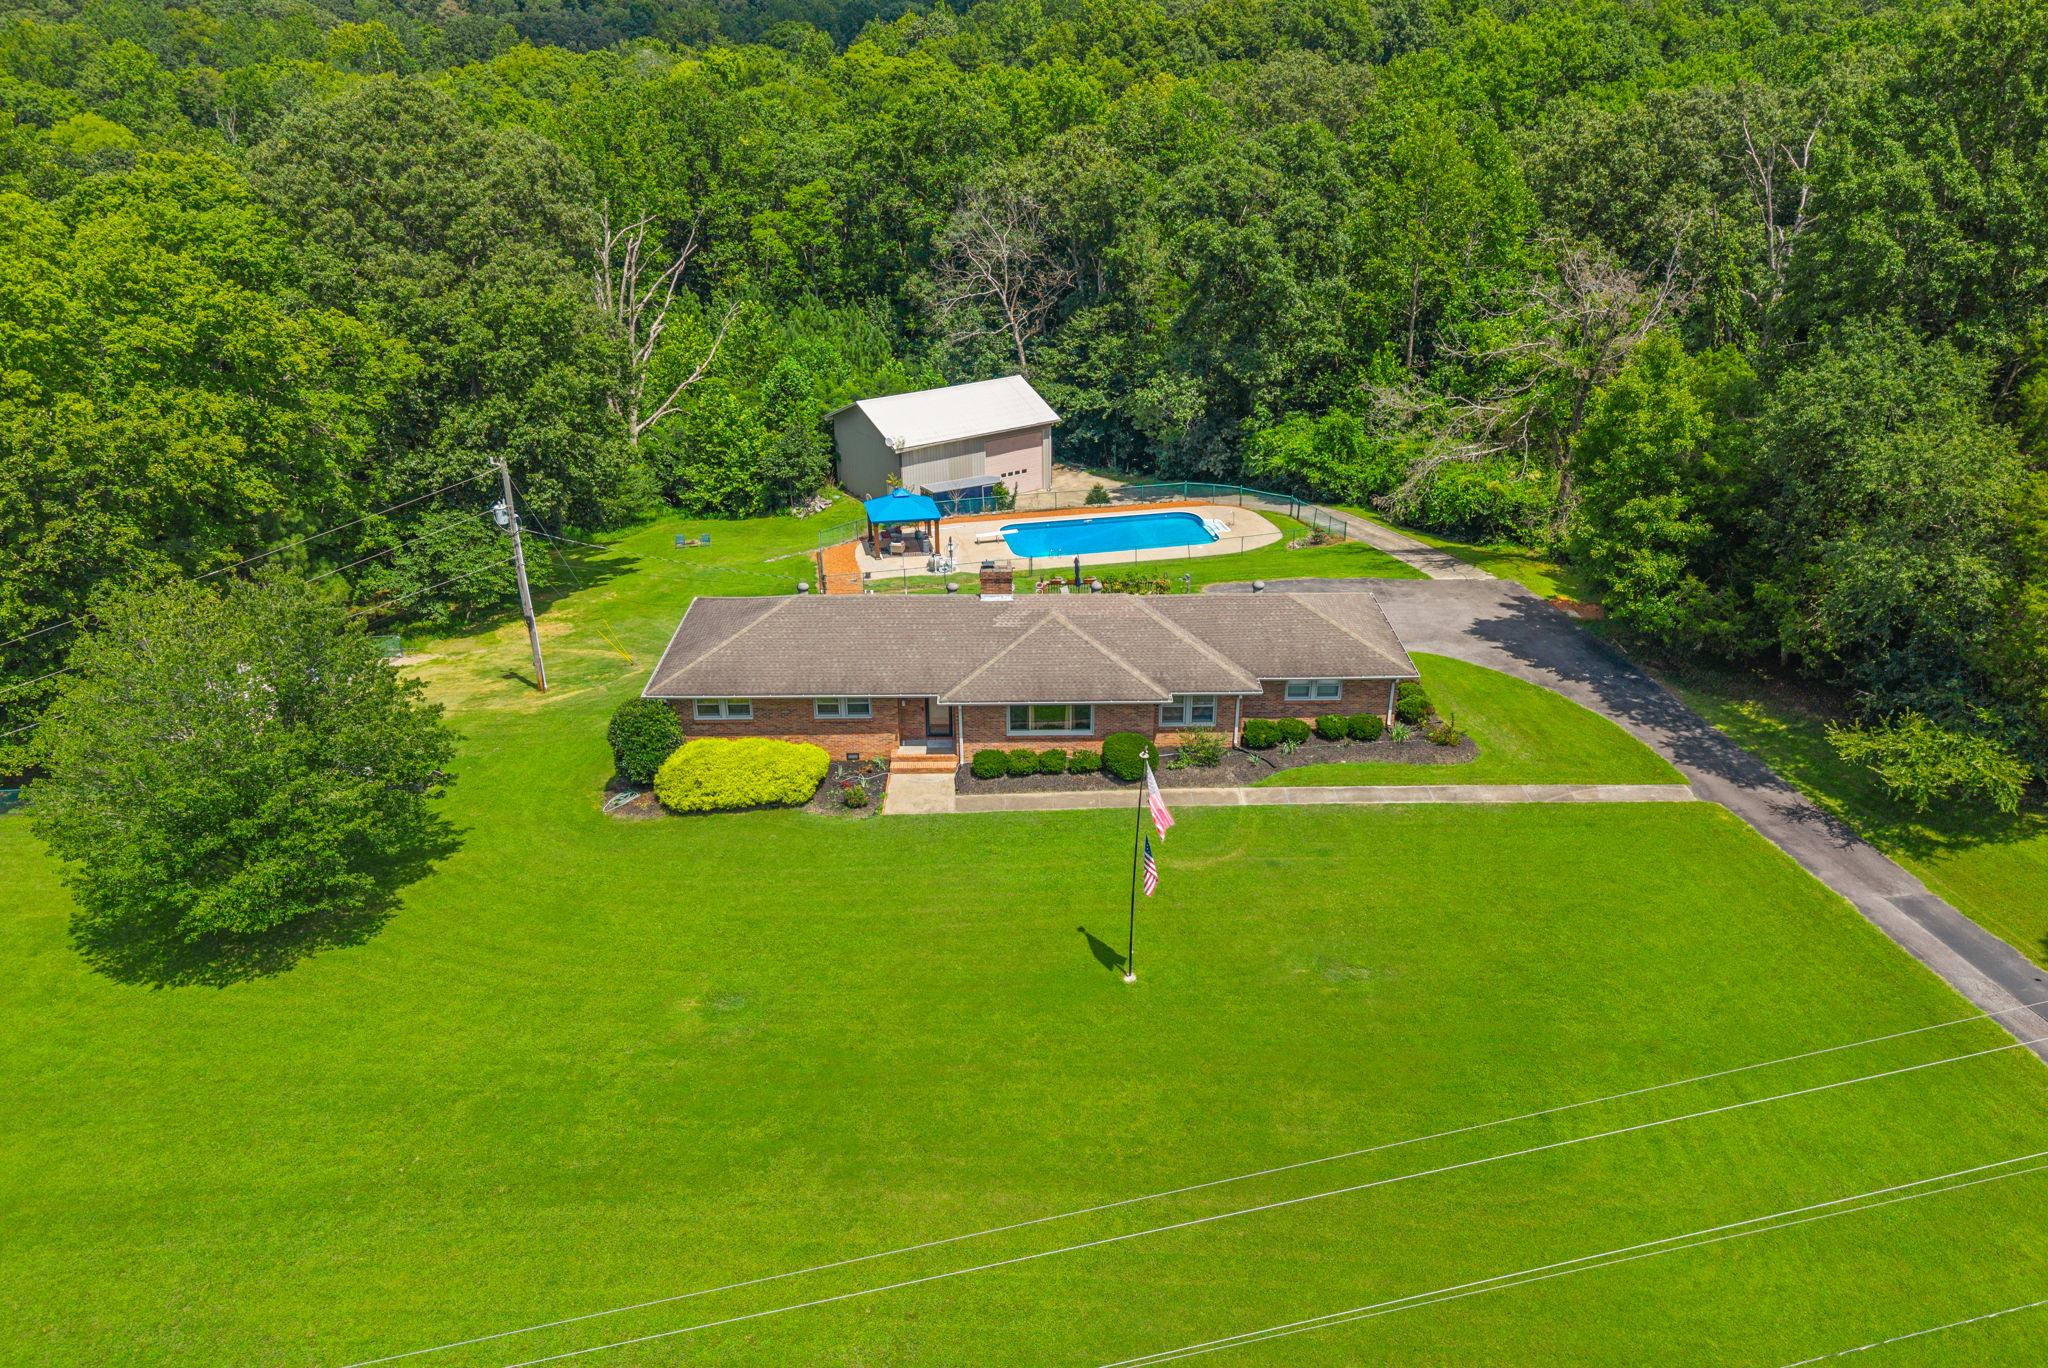
1939 7 Mile Ferry Rd
Clarksville, TN 37040
- $549,900
- 3 Bedrooms
- 2 Bathrooms
- 2,251 Sq/ft
- 3 Acre Lot
Set on acreage in the county, across the river from Clarksville, this ranch home trades subdivision life for room to breathe. Three bedrooms and two bathrooms make up the main floor plan, and the original attached garage has been converted into a bonus room — space for a den, playroom, or home gym that isn't carved out of the existing bedrooms. Step out back and the patio stretches long enough for a full outdoor dining setup, a grill station, and somewhere to just sit with coffee and watch the yard. The grounds do the rest of the work. An 8-foot in-ground pool with a diving board anchors the backyard, with a gazebo a few steps away for shade between swims or a spot to watch the sunset. Garden beds are already established for anyone who wants to grow their own, and a chicken coop is ready to go for fresh eggs without a trip to the store. A separate storage shed keeps tools, equipment, and yard gear out of the way. Beyond the pool and gardens sits a two-story detached garage that opens up real possibilities. The main level holds the garage bay along with a bathroom and space set up for a kitchen, and a finished office or bedroom occupies the floor above — ready to function as a private studio, guest space, or a workspace fully separate from the main house. This is a property built around space and self-sufficiency: room for a pool day, a garden harvest, fresh eggs, and a second structure that can flex to whatever's needed next. Schedule a private showing to see it in person.
Feel free to contact us for more details!

The JR Group / Crye-Leike Realtors Sango
